AREA: c 8,300 sqft
CLIENT: c.44,000 sq ft
ROLES: Project Management, Quantity Surveying, CDM Principal Designer
SCOPE OF WORKS:
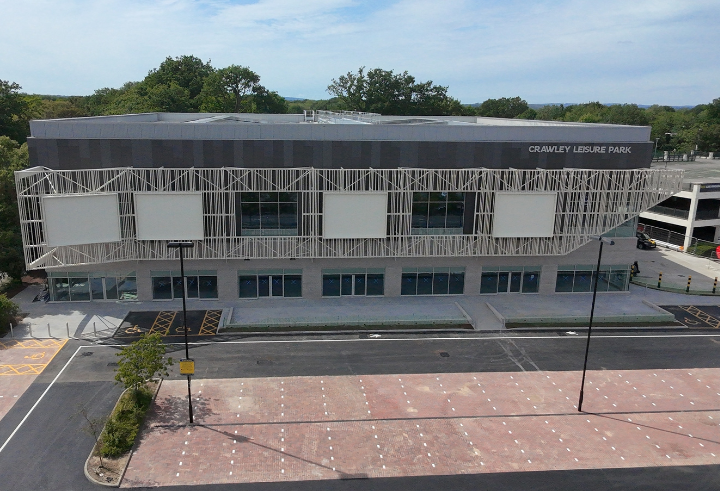
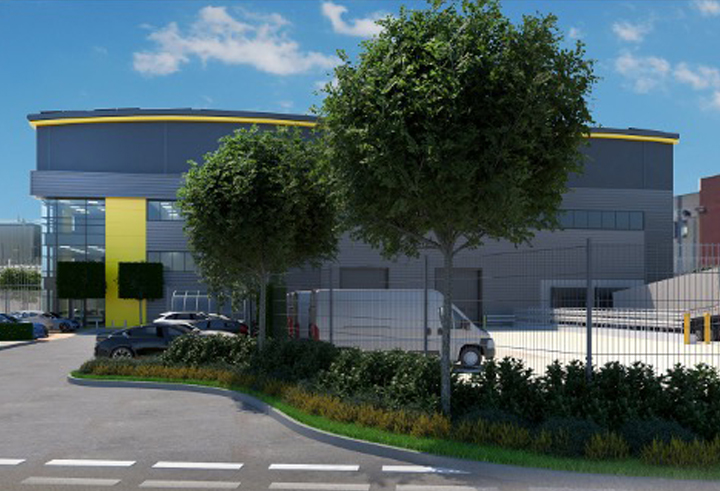
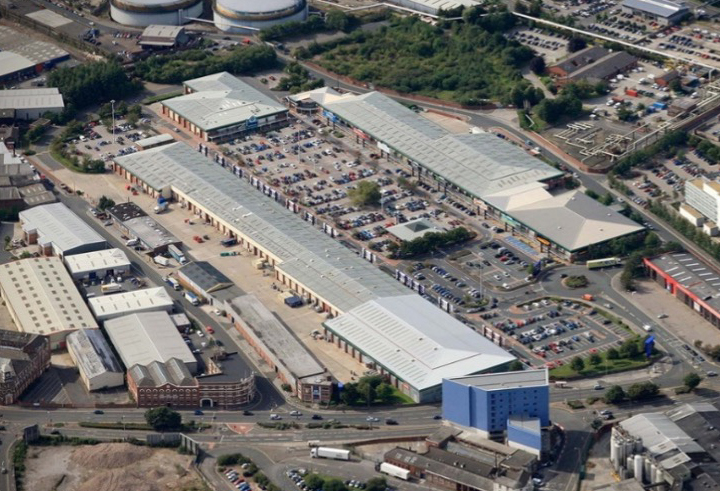
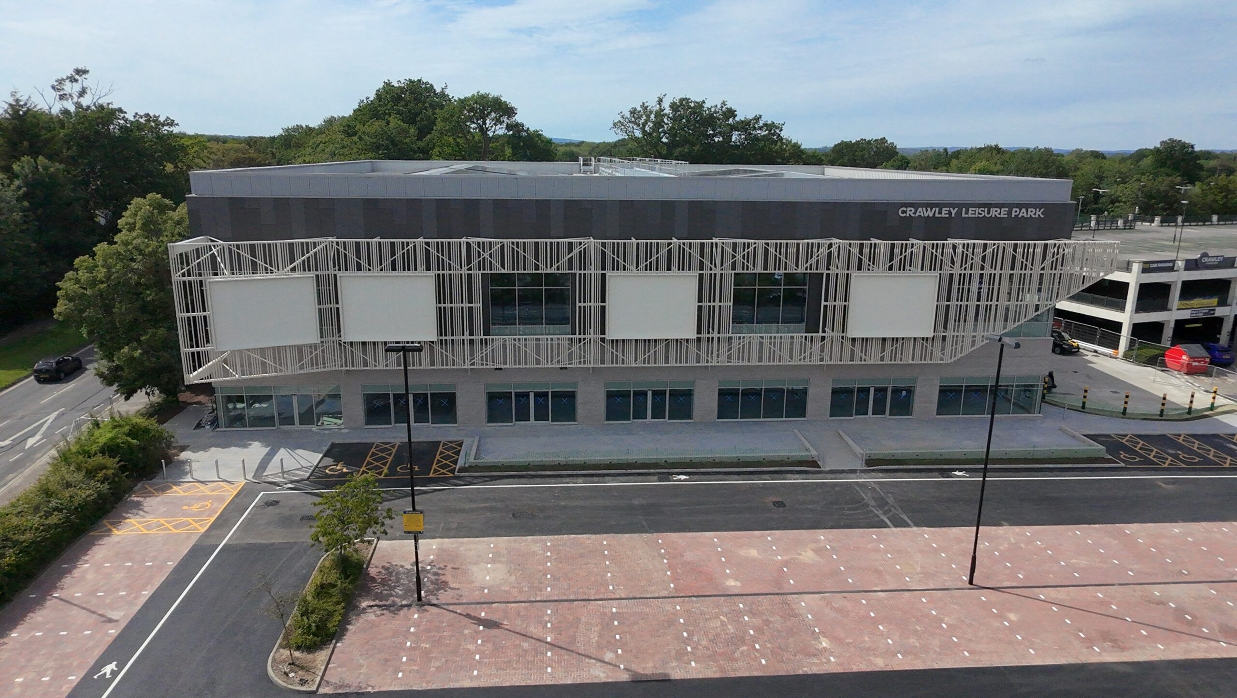
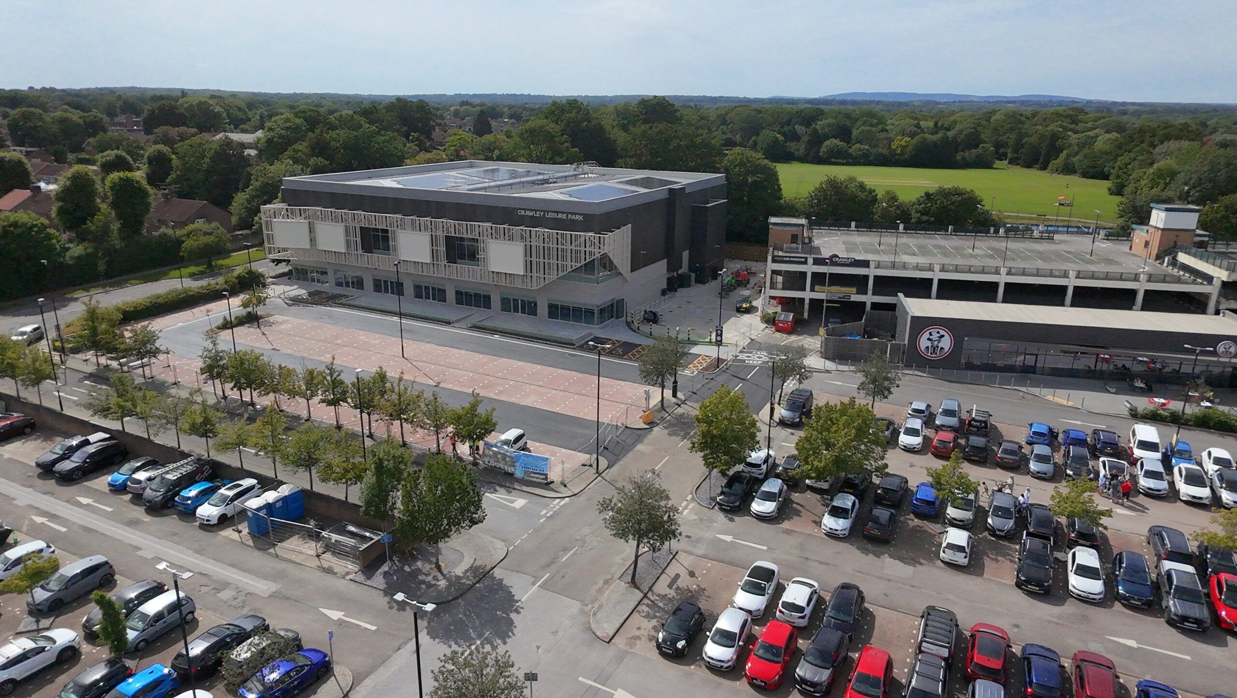
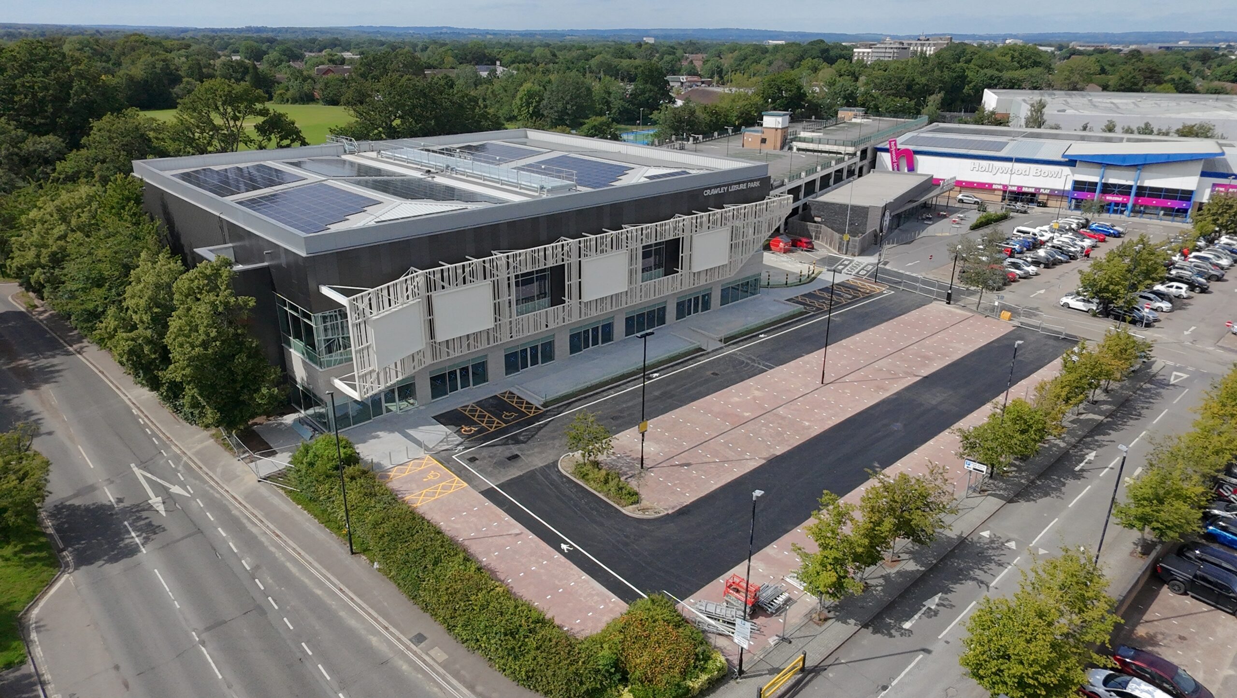
Leslie Clark provided Project Management, Quantity Surveying and CDM Principal Designer services for the redevelopment of the former Nuffield Health Club at Crawley Leisure Park for Aviva Investors.
The project transformed the former purpose-built, two-storey health club into five shell units for restaurant and leisure uses, creating approximately 44,000 sq ft of commercial space.
The redevelopment involved stripping the building back to shell before undertaking substantial structural alterations, including raising the first-floor roof by approximately four metres.
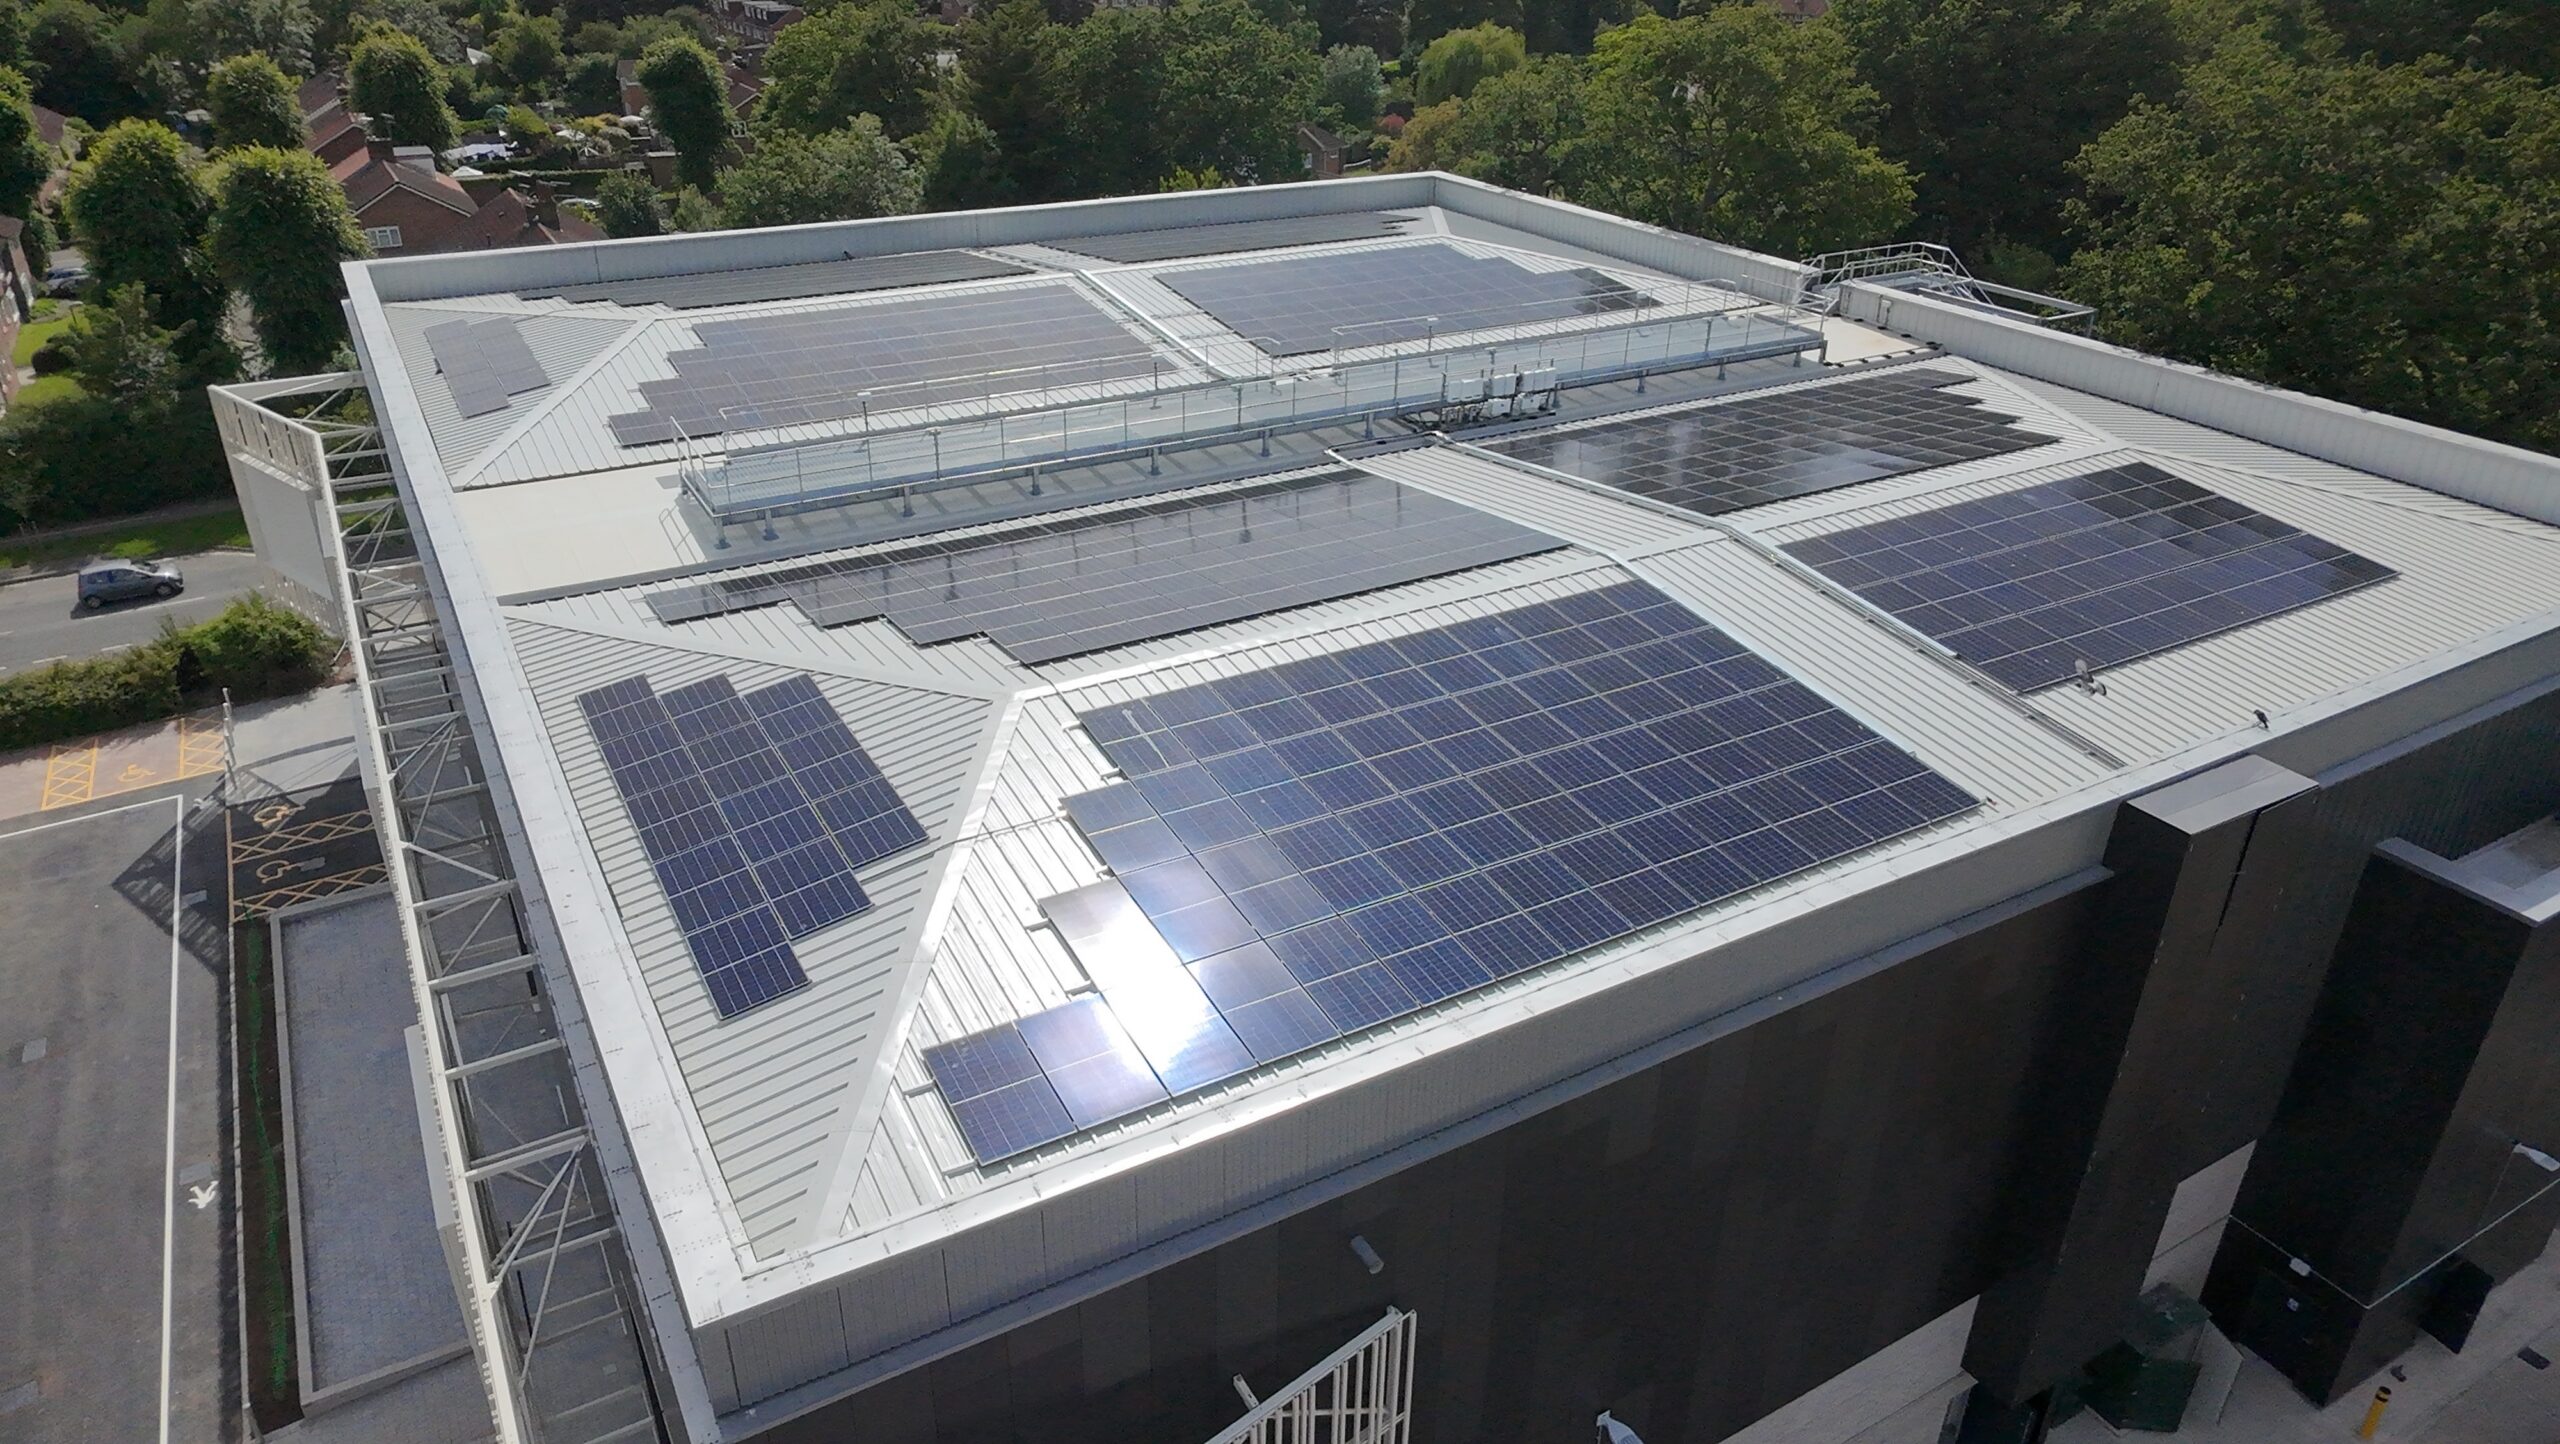
The works also included a new roof, external cladding and fenestration, together with external works to create new dining areas and improve the existing car parking and cycling facilities.
KEY PROJECT CONSTRAINTS:
- Maintaining flexibility in the design and construction programme following the late introduction of an additional sub-division.
- Securing planning consent for the revised layout.
- Reconfiguring an adjoining sub-station.
- Introducing new services to all five units.
- Working in close proximity to neighbouring residents.
- Reusing the existing structure.
- Accommodating tenant requirements throughout the project.
ACHIEVEMENTS:
- Approximately 85% of the accommodation was pre-let.
- EPC A achieved on all units.
- Re-use of the entire existing steel structure, roof purlins, floor slabs and blockwork.
- No reportable accidents or incidents.


Share this case study
CASE STUDIES